Parkclub Hotel Paguera
Extension and refurbishment of a beach hotel in Peguera
Paguera
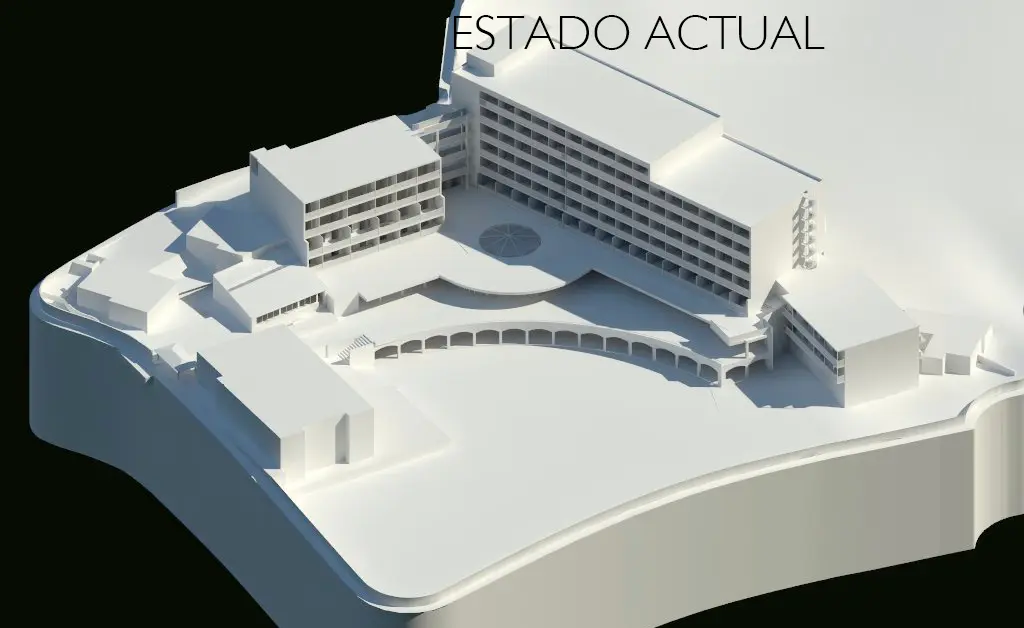
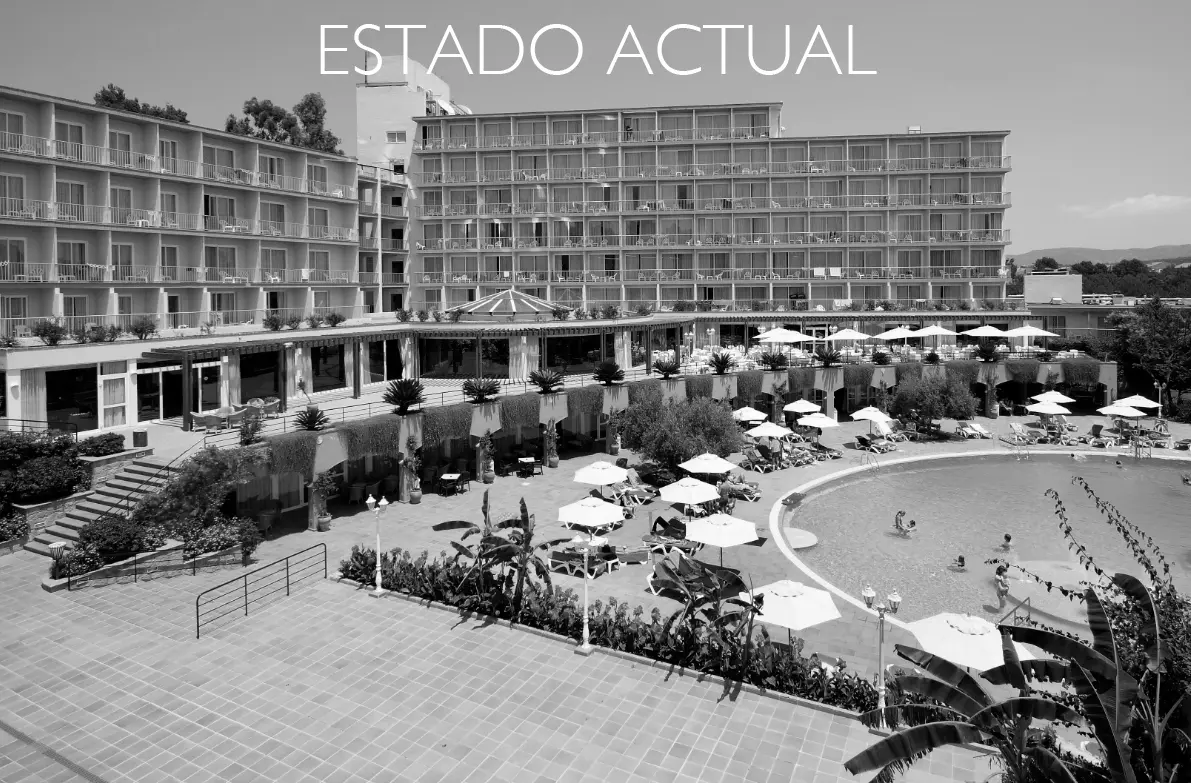
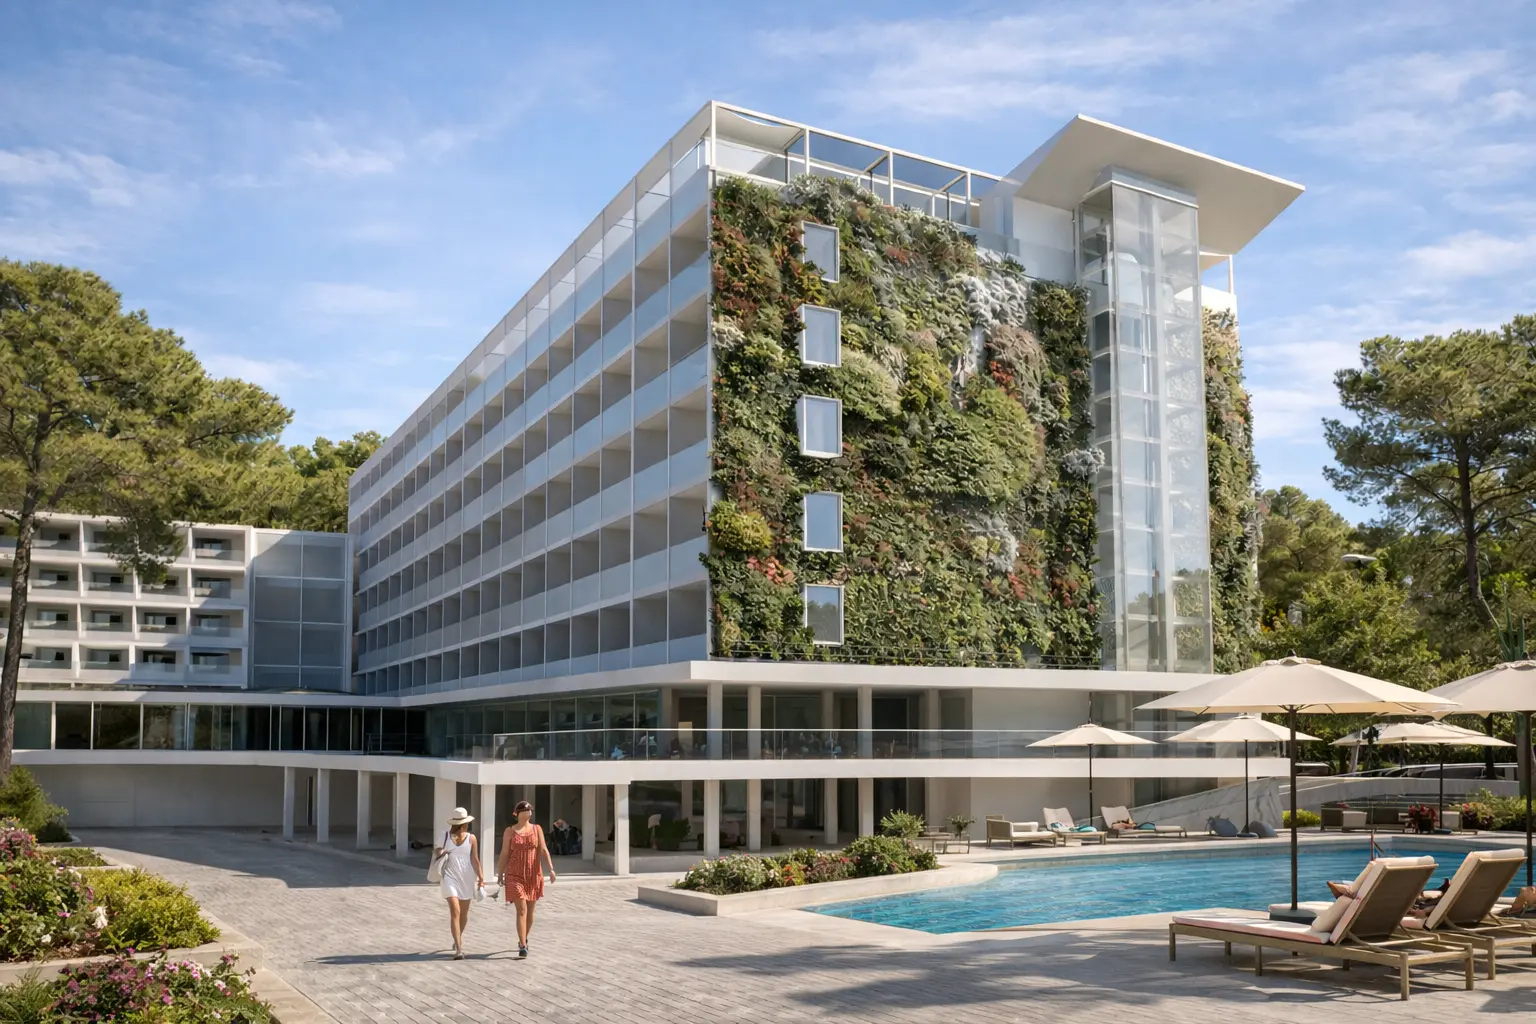
The project addresses the integral transformation of an existing beach hotel, rethinking its spatial and volumetric organization to adapt it to a new standard of comfort, functionality and architectural quality. The intervention is based on a critical reading of the original building, identifying both its functional limitations and its limited capacity to take advantage of its privileged position facing the sea.
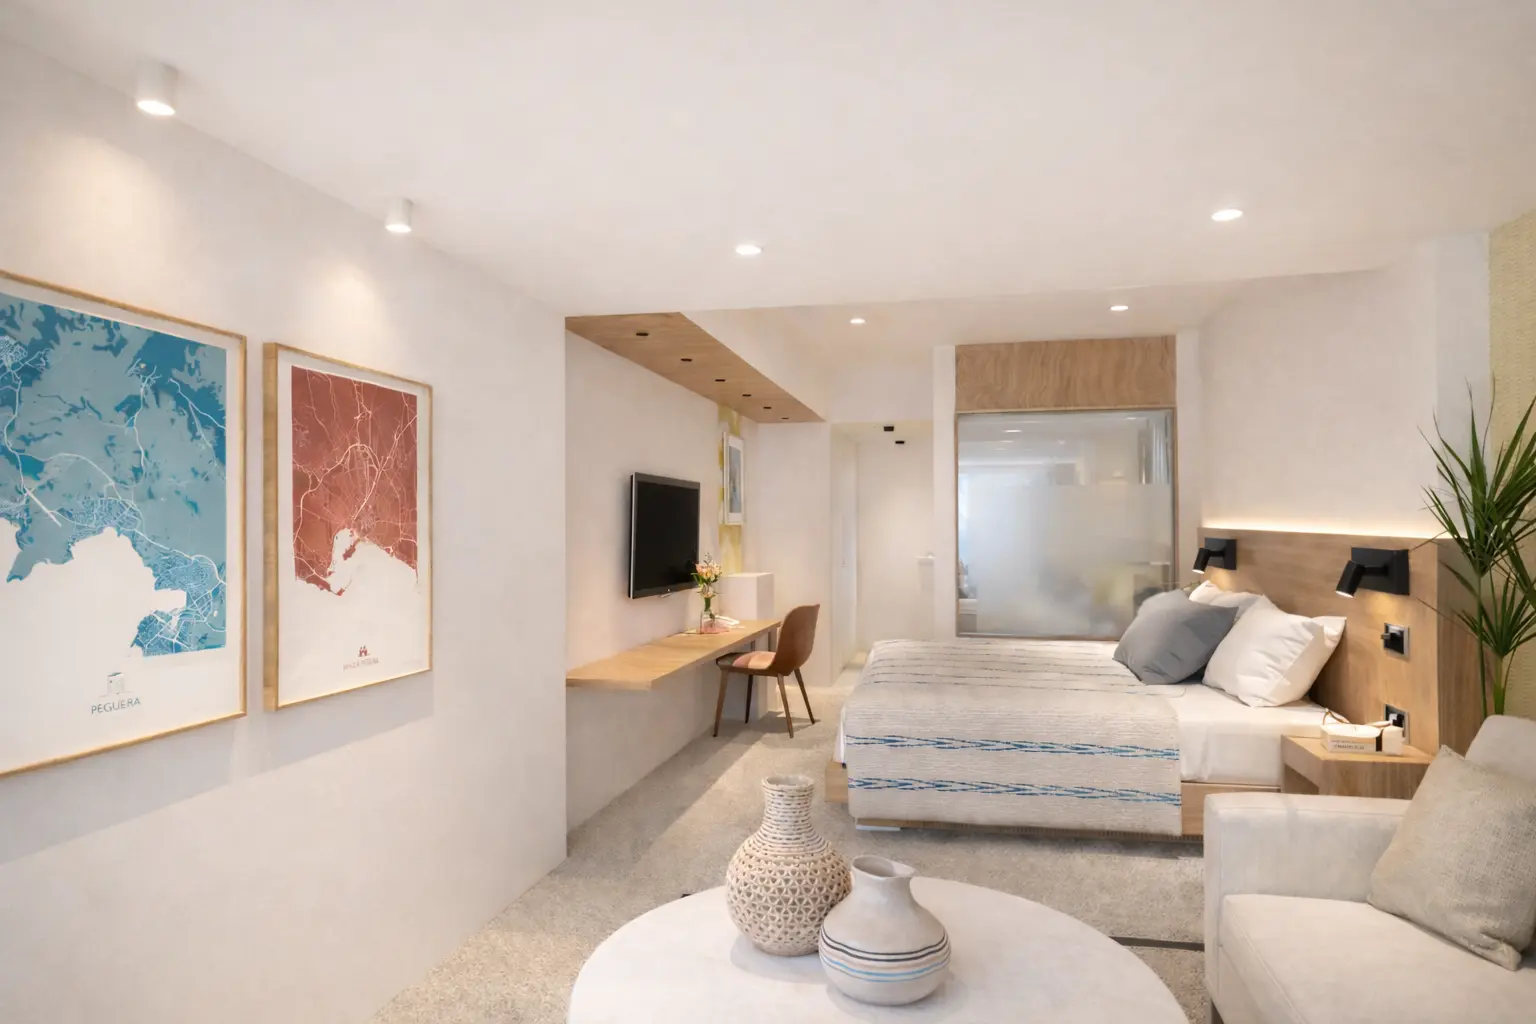
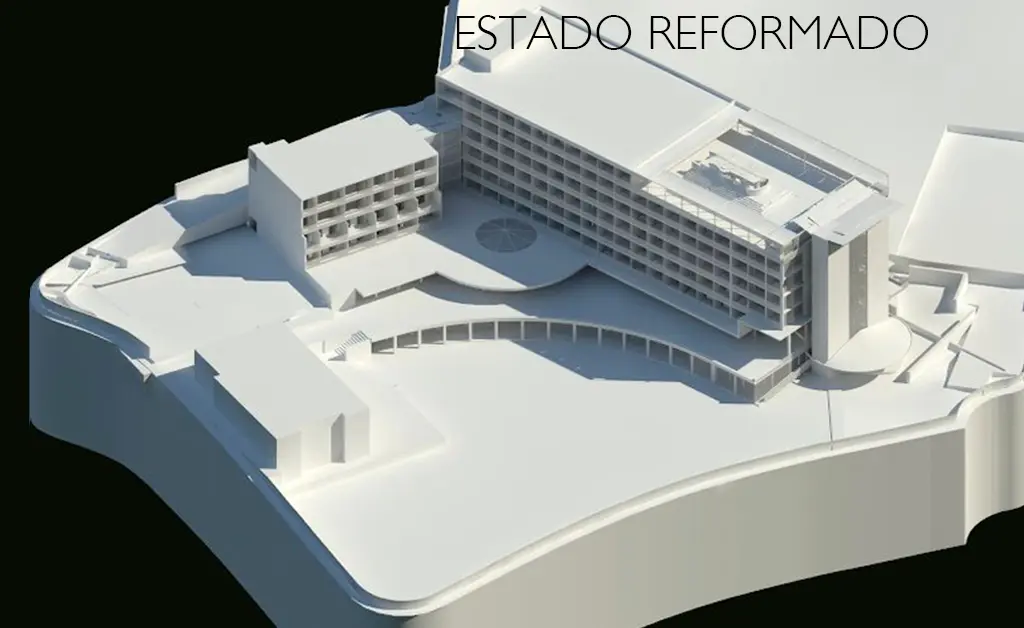
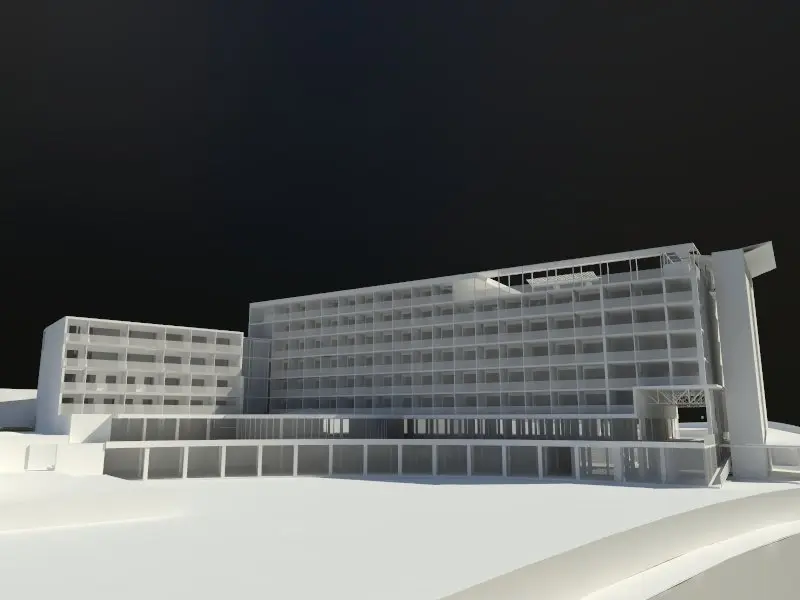
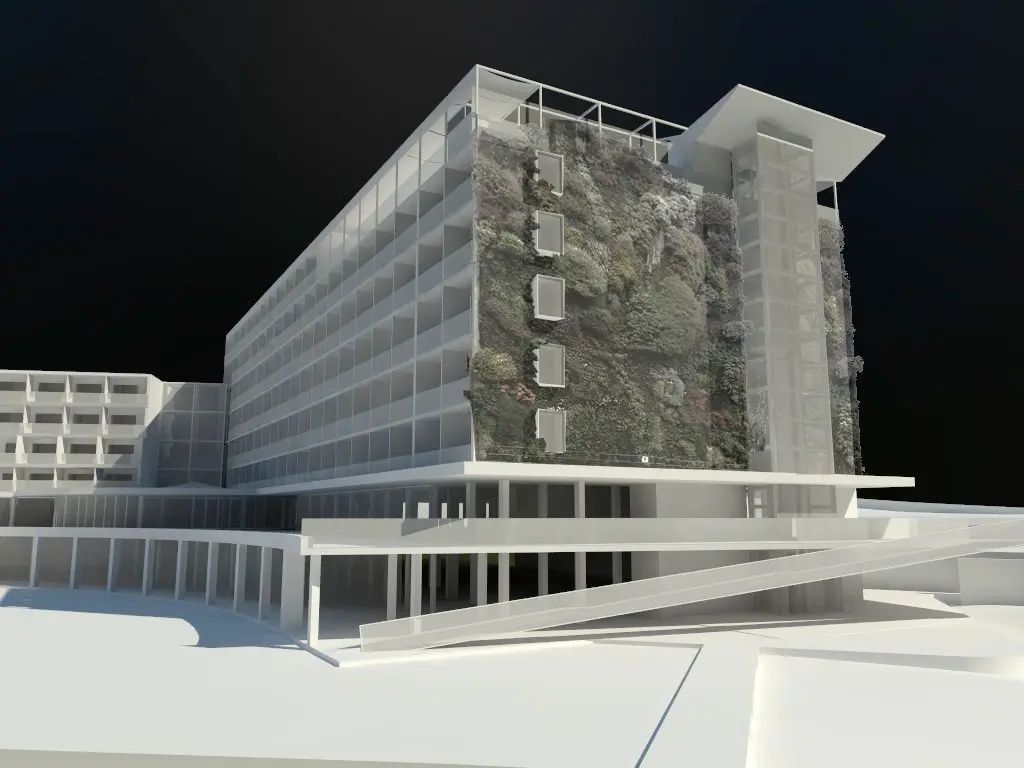
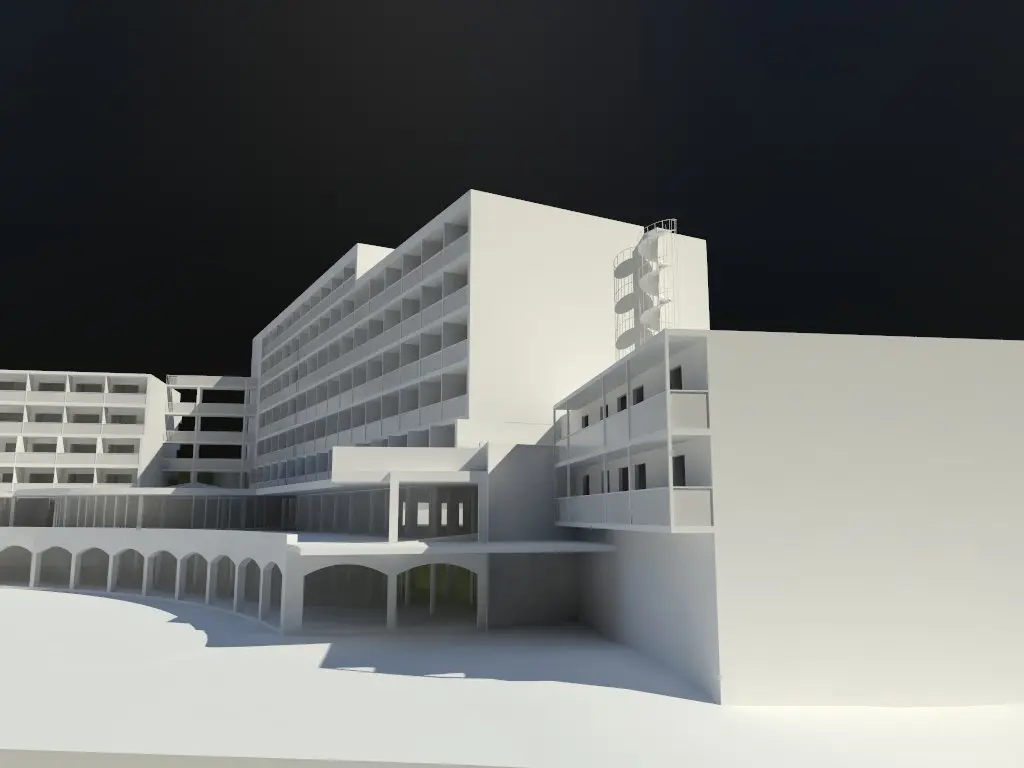
The existing volumes are hierarchized and the main body is enlarged by means of a horizontal extrusion, incorporating a new bay that increases the surface area of the rooms and substantially improves their habitability. This expansion is not only conceived as a dimensional growth, but as an opportunity to redefine the relationship between interior and exterior, enhancing the entry of natural light, views and spatial depth of the rooms.
At the same time, the hotel’s common spaces were redesigned, reorganizing accesses, circulations and living areas to give the complex a clearer, more fluid and contemporary look. The intervention seeks to modernize the image of the building without resorting to superfluous gestures, relying on a coherent constructive logic and a new hierarchy of uses.
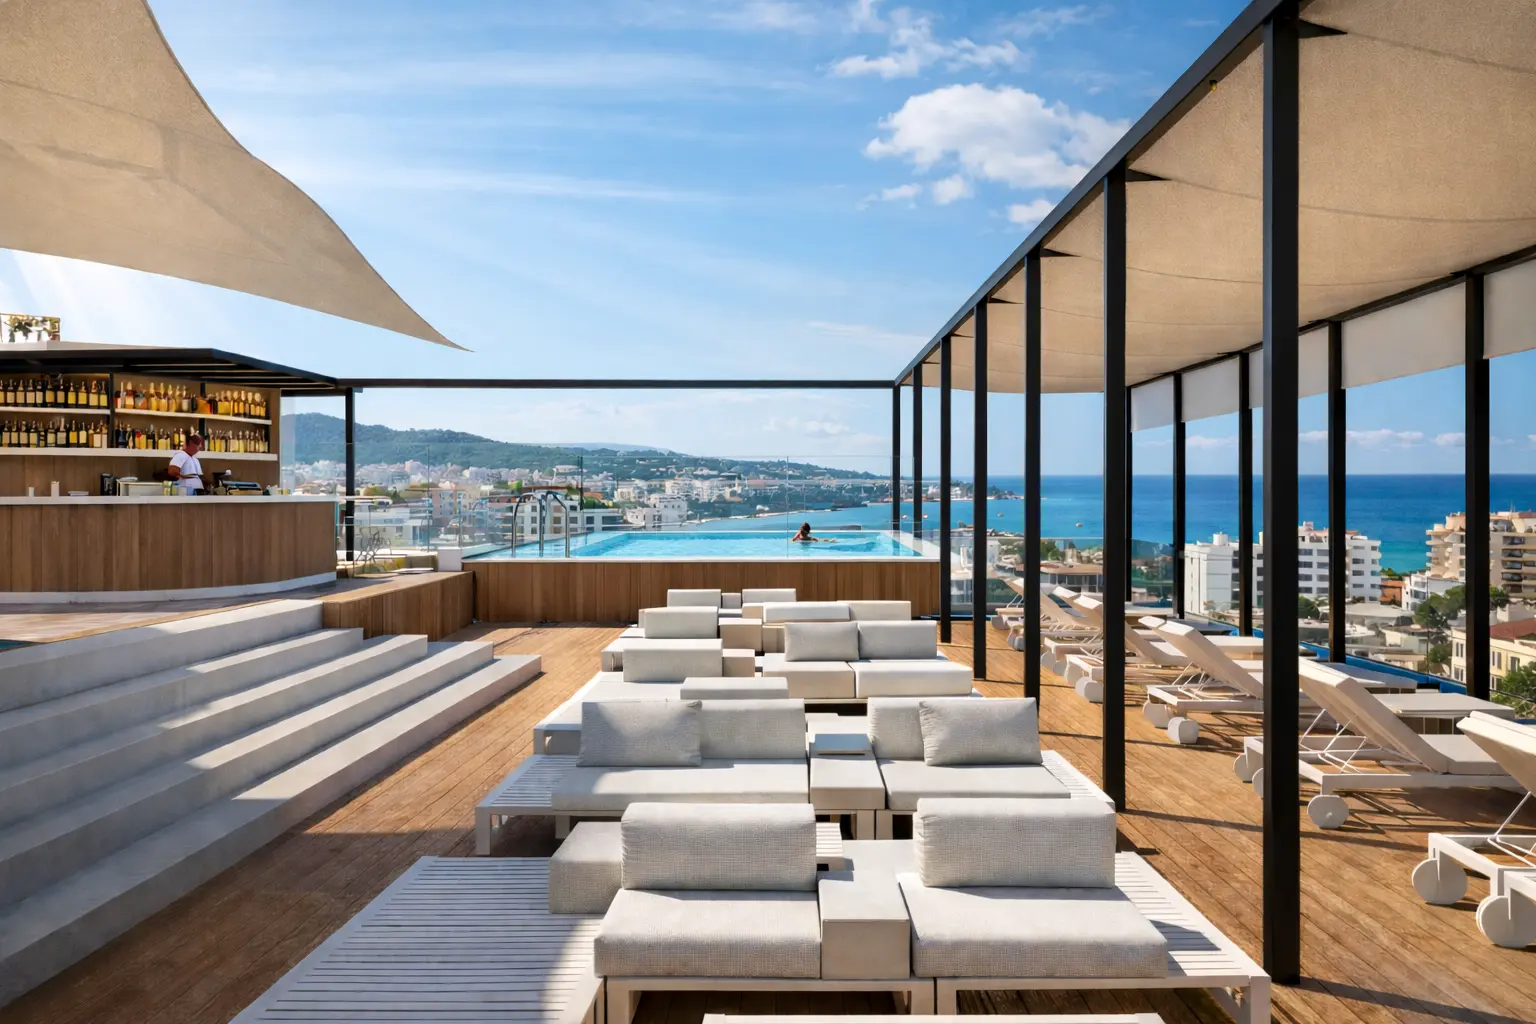
The intervention is completed by a new club-style rooftop with a swimming pool, creating an elevated space for leisure, social interaction and views, while reinforcing the renewed identity of the complex.